<-- style PDP --> 204-12 Suncrest Lane, Huntsville - Condo Townhouse for sale for $849,900
  • new
  • for sale

204-12 Suncrest Lane

Huntsville, Ontario, P1H 1G1 - Chaffey

$849,900

  • Neighbourhood

    Chaffey

  • Major Intersection

    Brunel and Townline

  • Listed Since: 42 day(s)

  • Last update: today

Overview

  • Property Type

    Condo Townhouse, Stacked Townhouse

  • Bedrooms

    2

  • Bathrooms

    3

  • Square Feet

    1400-1599

  • Exposure

    East

  • Total Parking

    2 (1 Underground Garage)

  • Maintenance

    $449

  • Taxes

    n/a

  • Balcony

    Terr

Property Description

Property description for 204-12 Suncrest Lane, Huntsville

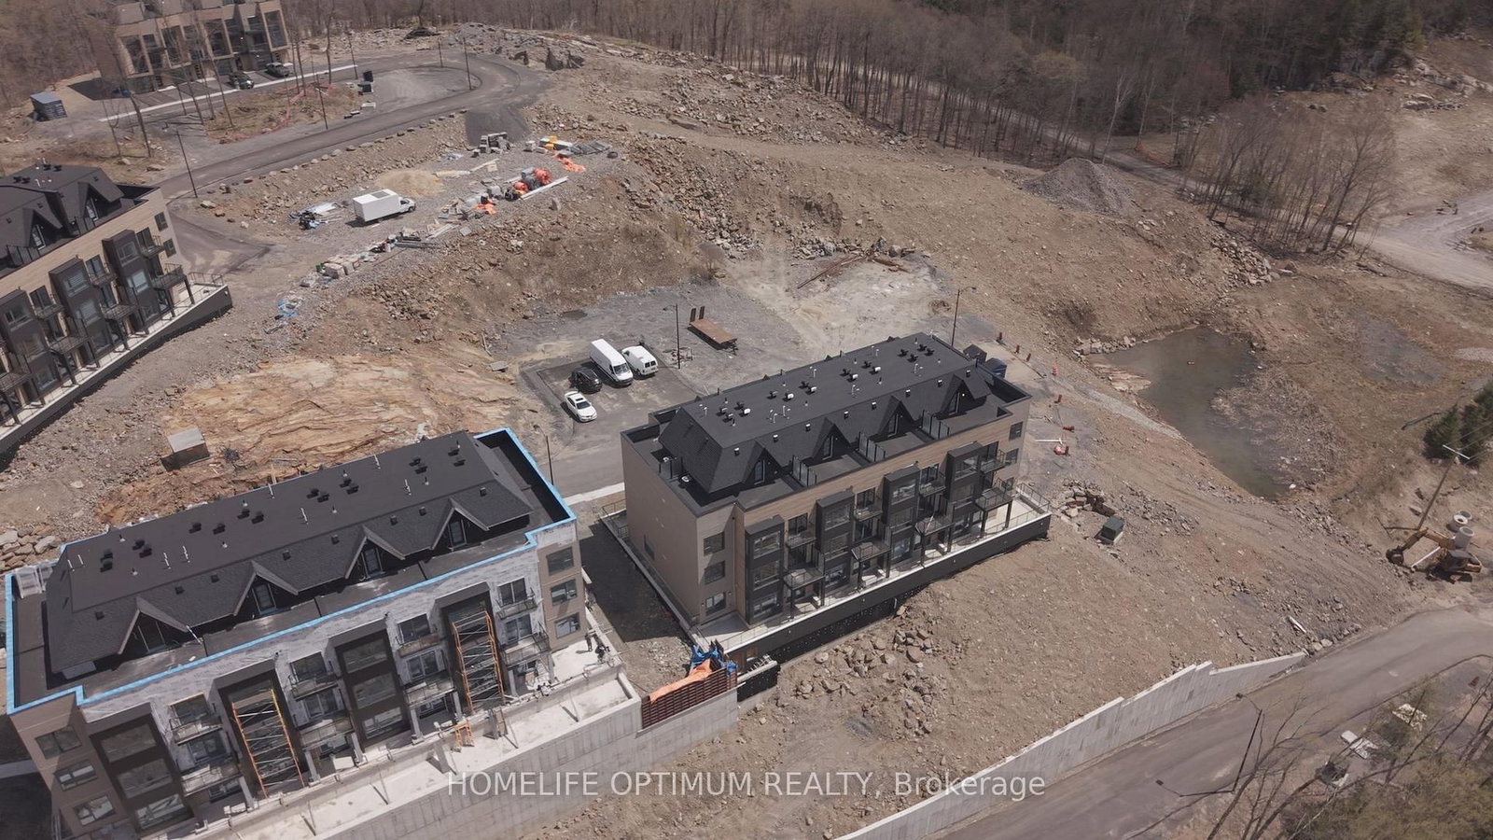
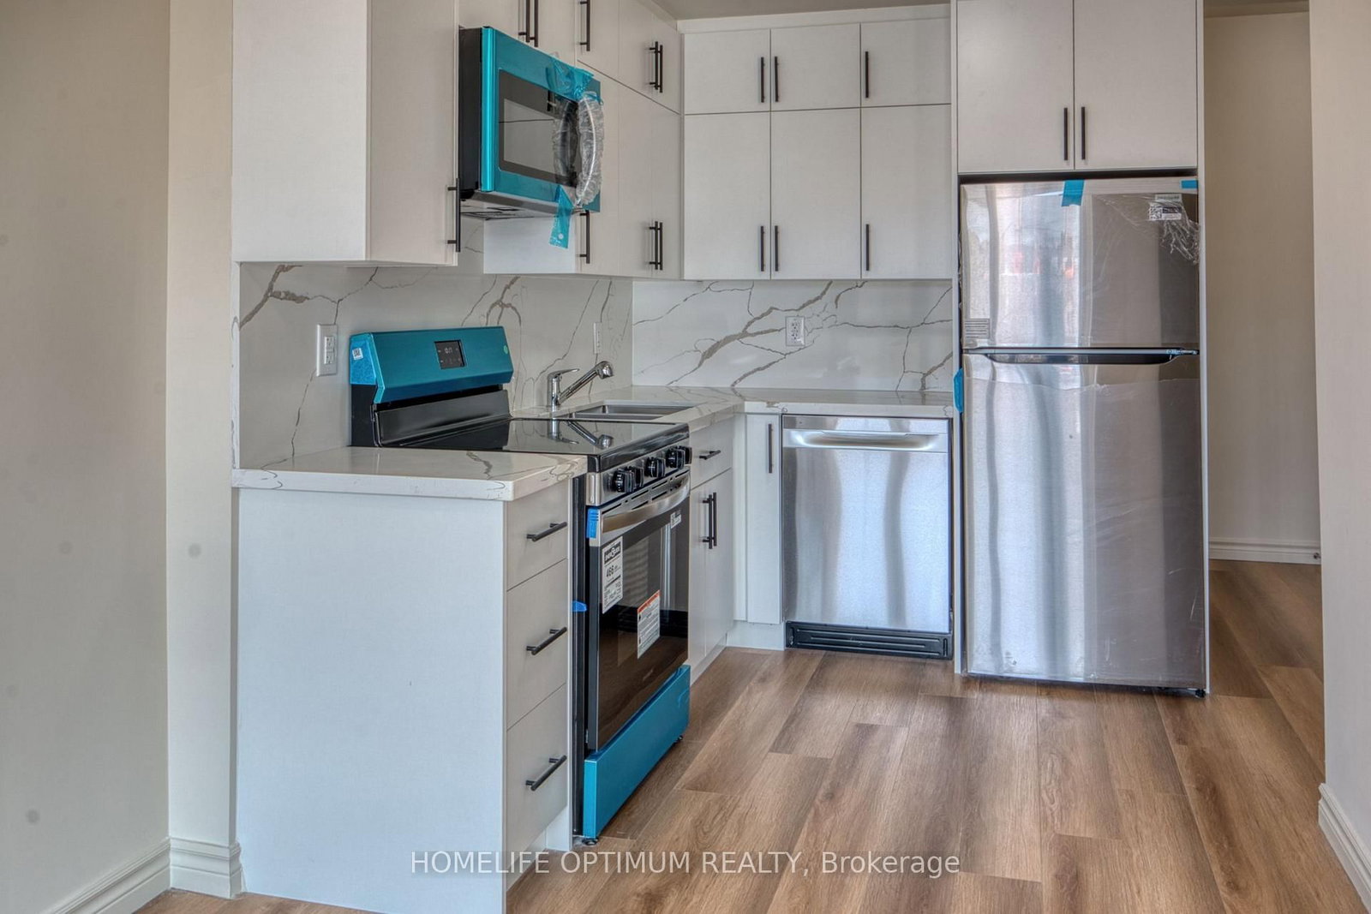
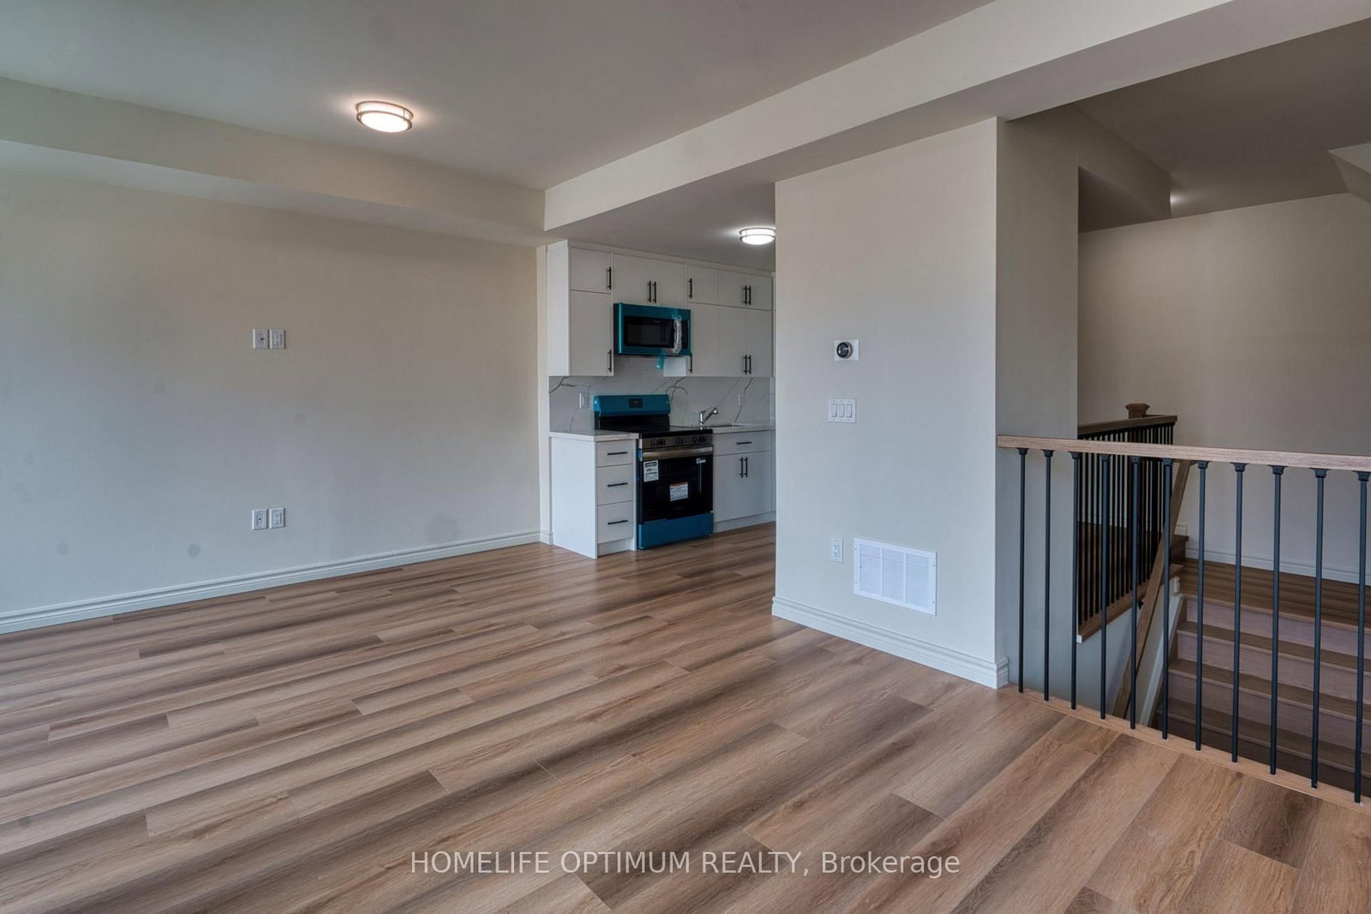
Are you looking for cottage country lakeside living without the added work of maintaining a freehold home? Welcome to The Summit Condos Waterfront Community. Experience elevated living in this brand-new 2-bedroom, 3-bathroom luxury stacked townhouse, nestled near the iconic Lions Lookout. Designed for modern comfort, the bright, open-concept interior features high ceilings, premium finishes, and large windows flooding the space with natural light. The sleek kitchen comes equipped with stainless steel appliances and high end countertops but the true showstopper is the expansive, magnificent rooftop terrace-your own private oasis offering breathtaking Muskoka views and, ideal for serene morning coffees and memorable evening gatherings. Equipped with an efficient forced-air natural gas heating system and central air conditioning, this home effortlessly pairs luxury with everyday convenience. It offers the ultimate low maintenance lifestyle. When you leave, all you have to do is set the thermostat on your phone, lock the door, and go.You are located just minutes from the local hospital and essential shopping, with seamless proximity to all amenities. Best of all, you are moments away from discovering what makes downtown Huntsville so incredibly special-from its charming boutique shops and artisan markets to its fantastic array of restaurants and cafes. Please Note: Access to the gym facility, Fairy Lake (part of Huntsville's spectacular 4-lakechain), and the private beach and docks will be provided in a future building phase. Please note that some photos in the listing have been virtually staged or are architectural renderings and not actual photos.

Listed by HOMELIFE OPTIMUM REALTY

  • MLS #

    X13114734

  • Sq. Ft

    1400-1599

  • Sq. Ft. Source

    MLS

  • Year Built

    New

  • Basement

    None

  • View

    Forest

  • Garage

    Underground, 1 spaces

  • Parking Type

    Owned

  • Locker

    None

  • Pets Permitted

    Yes-with Restrictions

  • Exterior

    Other

  • Fireplace

    N

  • Security

    n/a

  • Elevator

    n/a

  • Laundry Level

    n/a

  • Building Amenities

    n/a

  • Maintenance Fee Includes

    n/a

  • Property Management

    0000

  • Heat

    Forced Air

  • A/C

    Central Air

  • Water

    n/a

  • Water Supply

    n/a

  • Central Vac

    N

  • Cert Level

    n/a

  • Energy Cert

    n/a

  • Kitchen

    2.68 x 2.3 ft 2nd level

    Stainless Steel Appl

  • Living

    6.24 x 4.31 ft 2nd level

    W/O To Balcony

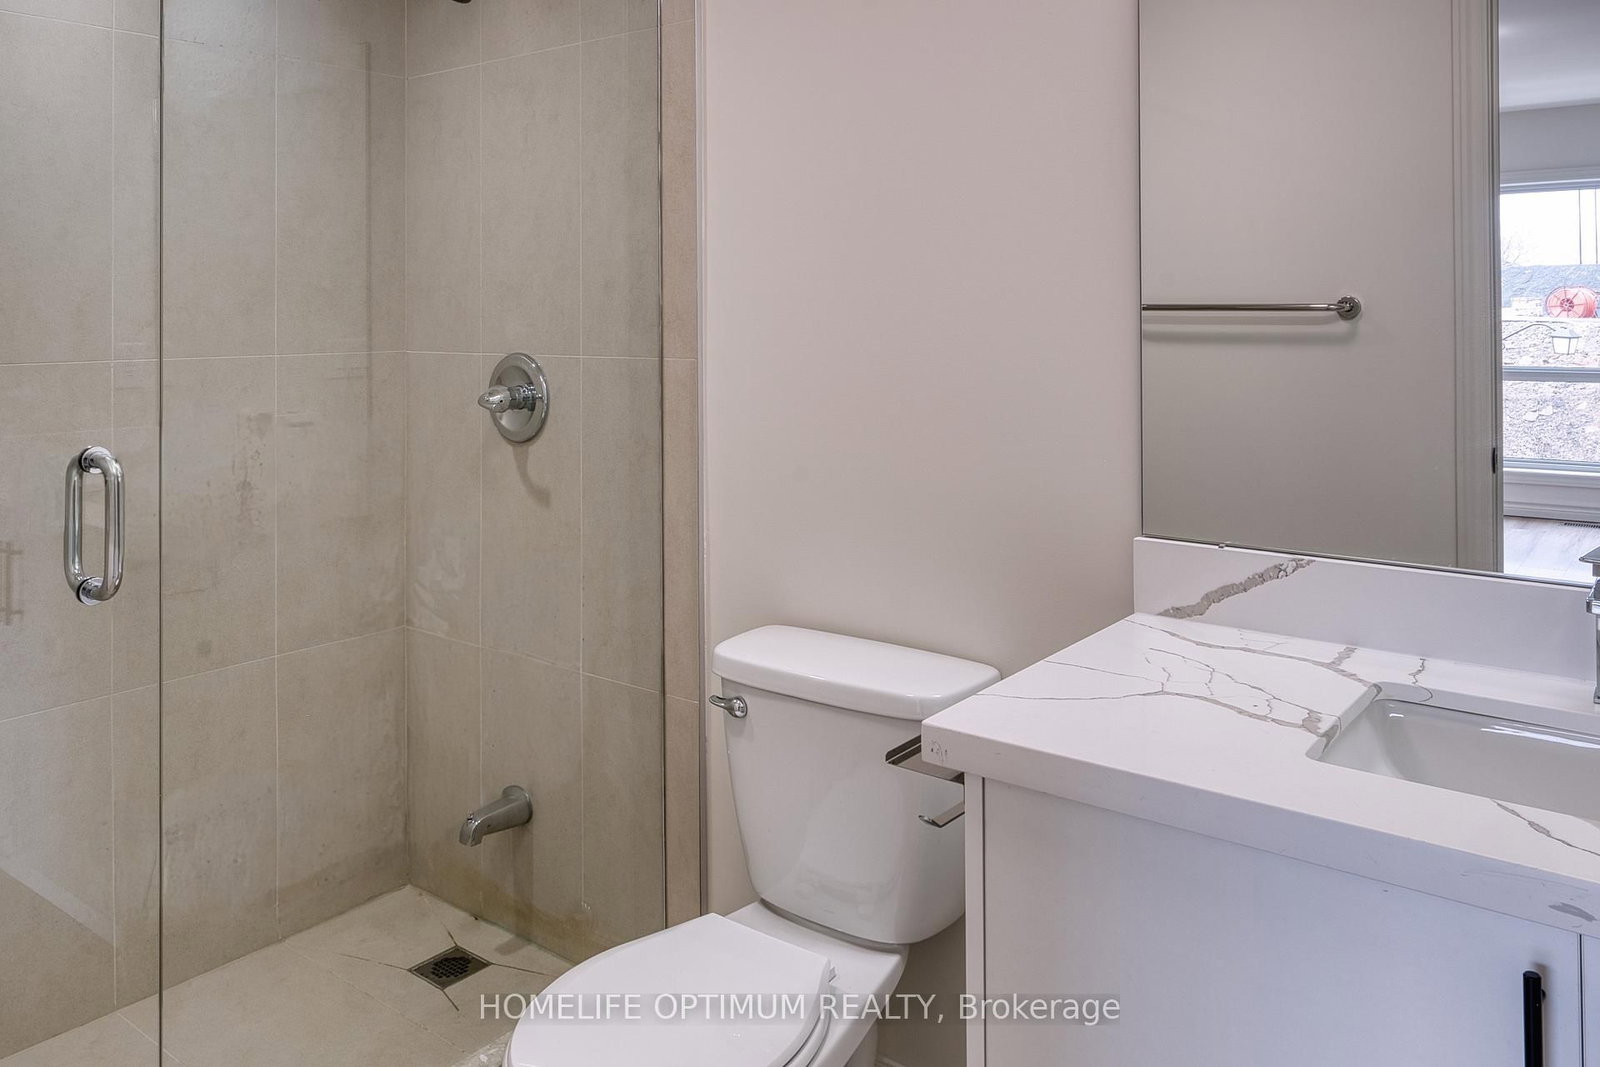
  • Bathroom

    2.2 x 1.36 ft 2nd level

    2 Pc Bath

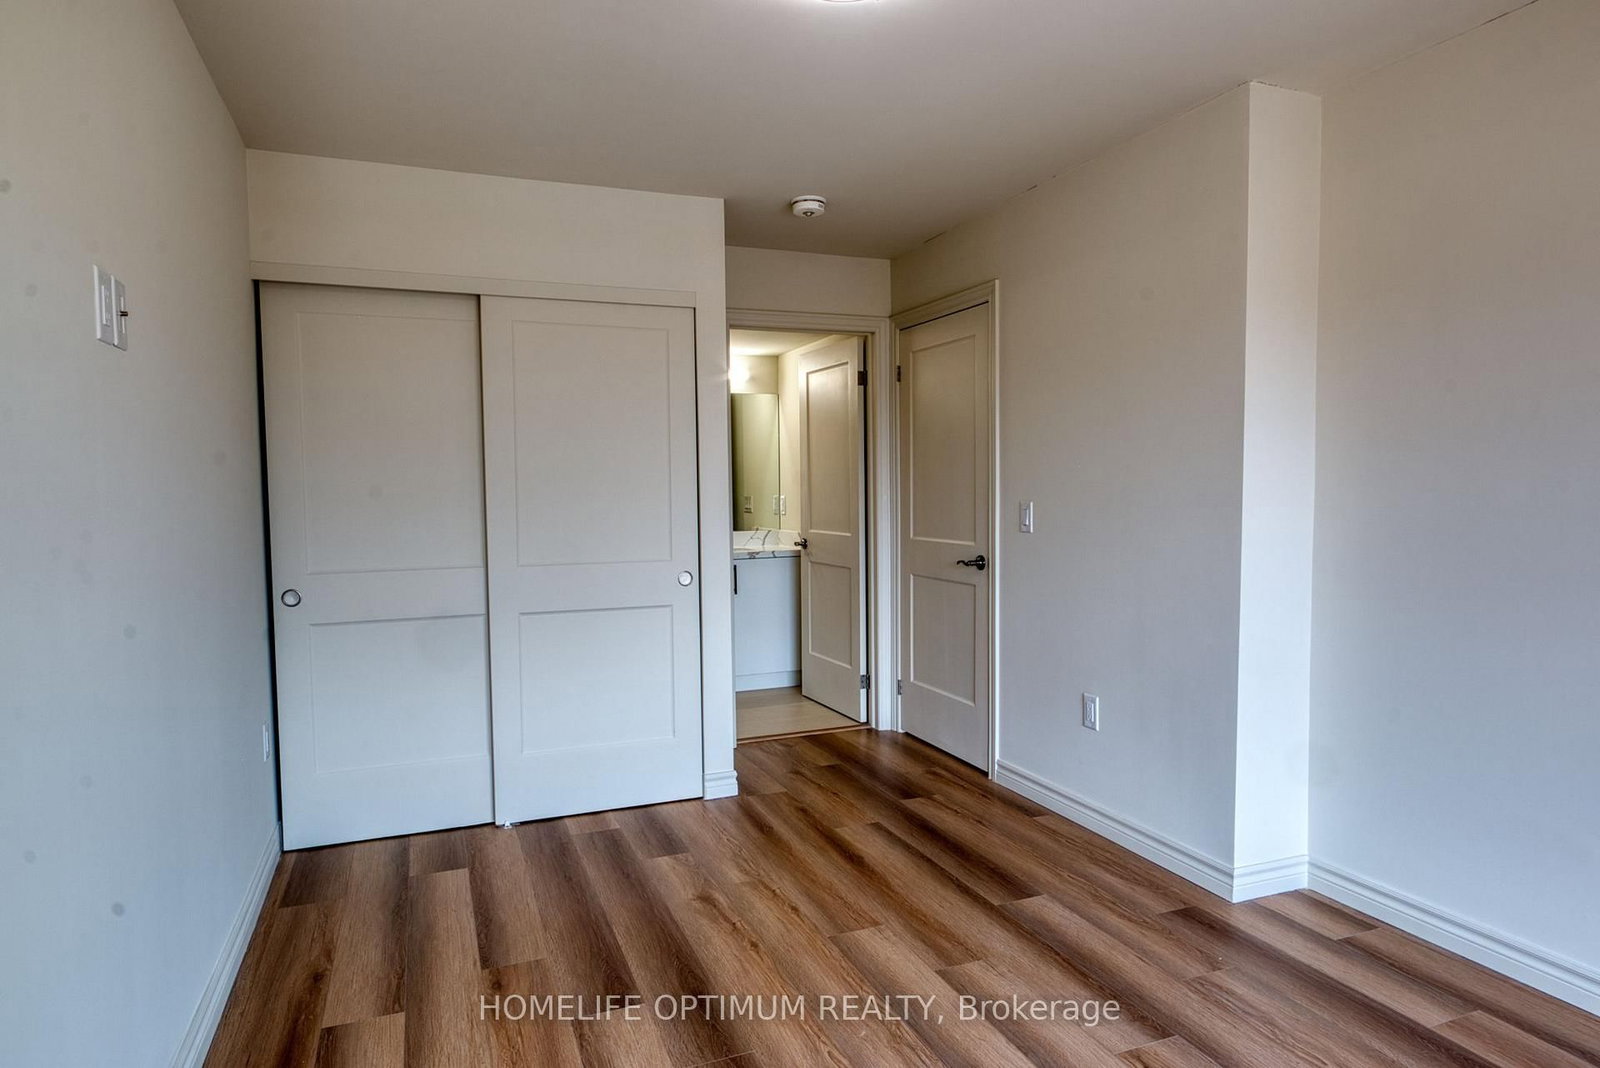
  • Primary

    5.22 x 3.04 ft 3rd level

    3 Pc Ensuite, Window, Closet

  • 2nd Br

    3.14 x 3.07 ft 3rd level

    W/O To Balcony, Window, Closet

  • Bathroom

    2.73 x 1.52 ft 3rd level

    3 Pc Ensuite

  • Bathroom

    2.75 x 1.53 ft 3rd level

    3 Pc Bath

  • MLS #

    X13114734

  • Sq. Ft

    1400-1599

  • Sq. Ft. Source

    MLS

  • Year Built

    New

  • Basement

    None

  • View

    Forest

  • Garage

    Underground, 1 spaces

  • Parking Type

    Owned

  • Locker

    None

  • Pets Permitted

    Yes-with Restrictions

  • Exterior

    Other

  • Fireplace

    N

  • Security

    n/a

  • Elevator

    n/a

  • Laundry Level

    n/a

  • Building Amenities

    n/a

  • Maintenance Fee Includes

    n/a

  • Property Management

    0000

  • Heat

    Forced Air

  • A/C

    Central Air

  • Water

    n/a

  • Water Supply

    n/a

  • Central Vac

    N

  • Cert Level

    n/a

  • Energy Cert

    n/a

  • Kitchen

    2.68 x 2.3 ft 2nd level

    Stainless Steel Appl

  • Living

    6.24 x 4.31 ft 2nd level

    W/O To Balcony

  • Bathroom

    2.2 x 1.36 ft 2nd level

    2 Pc Bath

  • Primary

    5.22 x 3.04 ft 3rd level

    3 Pc Ensuite, Window, Closet

  • 2nd Br

    3.14 x 3.07 ft 3rd level

    W/O To Balcony, Window, Closet

  • Bathroom

    2.73 x 1.52 ft 3rd level

    3 Pc Ensuite

  • Bathroom

    2.75 x 1.53 ft 3rd level

    3 Pc Bath

Thinking of Selling?

Find Out Your Home’s Value in Today’s Market!

No Email or Signup is required to view your home estimate.

estimate your home value

Contact Manoj Kukreja

Sales Representative,
Century 21 People’s Choice Realty Inc.,
Brokerage
(647) 576 - 2100

Manoj profile avatar

Inventory Graph

10 9 8 7 6 5 4 3 2 1 0 7 Months of inventory SELLER'S Market BALANCED Market BUYER'S Market

Mortgage Calculator

This data is for informational purposes only.

Mortgage Payment per month

Principal Amount

Interest

Total Payable

Amortization

Amortization

Closing Cost Calculator

This data is for informational purposes only.

Closing Cost Total for this property

Total Cash flow for purchasing this property

Down Payment(%)*
Additional information

Provincial Land Transfer Tax

Ontario Land Transfer Tax Rebate

Toronto Land Transfer Tax

Toronto Land Transfer Tax Rebate

PST on CMHC Insurance Premium

Lawyer Fees

$2,825

Government Registration Fee's

$164

Title Insurance

Closing Cost Total

Total Cash flow for purchasing this property

Provincial Land Transfer Tax

Ontario Land Transfer Tax Rebate

Toronto Land Transfer Tax

Toronto Land Transfer Tax Rebate

PST on CMHC Insurance Premium

Lawyer Fees

$2,825

Government Registarion Fee's

$164

Title Insurance

Down Payment(%)*

* A down payment of less than 20% is permitted only for first-time home buyers purchasing their principal residence. The minimum down payment required is 5% for the portion of the purchase price up to $500,000, and 10% for the portion between $500,000 and $1,500,000. For properties priced over $1,500,000, a minimum down payment of 20% is required.

Thinking of Selling?

Find Out Your Home’s Value in Today’s Market!

No Email or Signup is required to view your home estimate.

estimate your home value

Contact Manoj Kukreja

Sales Representative, Century 21 People’s Choice Realty Inc., Brokerage
(647) 576 - 2100

Manoj profile avatar

Recent Sold Listings in Chaffey, Huntsville

Popular Cities